
A little help choosing the right tent
Not sure what size tent you need?
We get this question all the time. Tell us about your guests and what's happening under the tent. We'll help find a sensible starting point using our listed tents and our configurable 30-foot-wide frame-tent sections, with our crew confirming the final setup.
Your free planning tool
A few details. A clearer starting point.
Use this as a first draft—not a promise that a tent fits the venue. Our crew reviews the actual site and layout before confirming your quote.
Tell us about your guests.
We'll turn the basics into a starting tent size.
What else goes under the tent?
These details often make the difference between sizes.
A little room for the big moments.
Based on your guest list and what you selected, here's a starting point for our team to review.
Including seating, selected extras and a 5% planning allowance.
A tent to explore
30′ × 45′
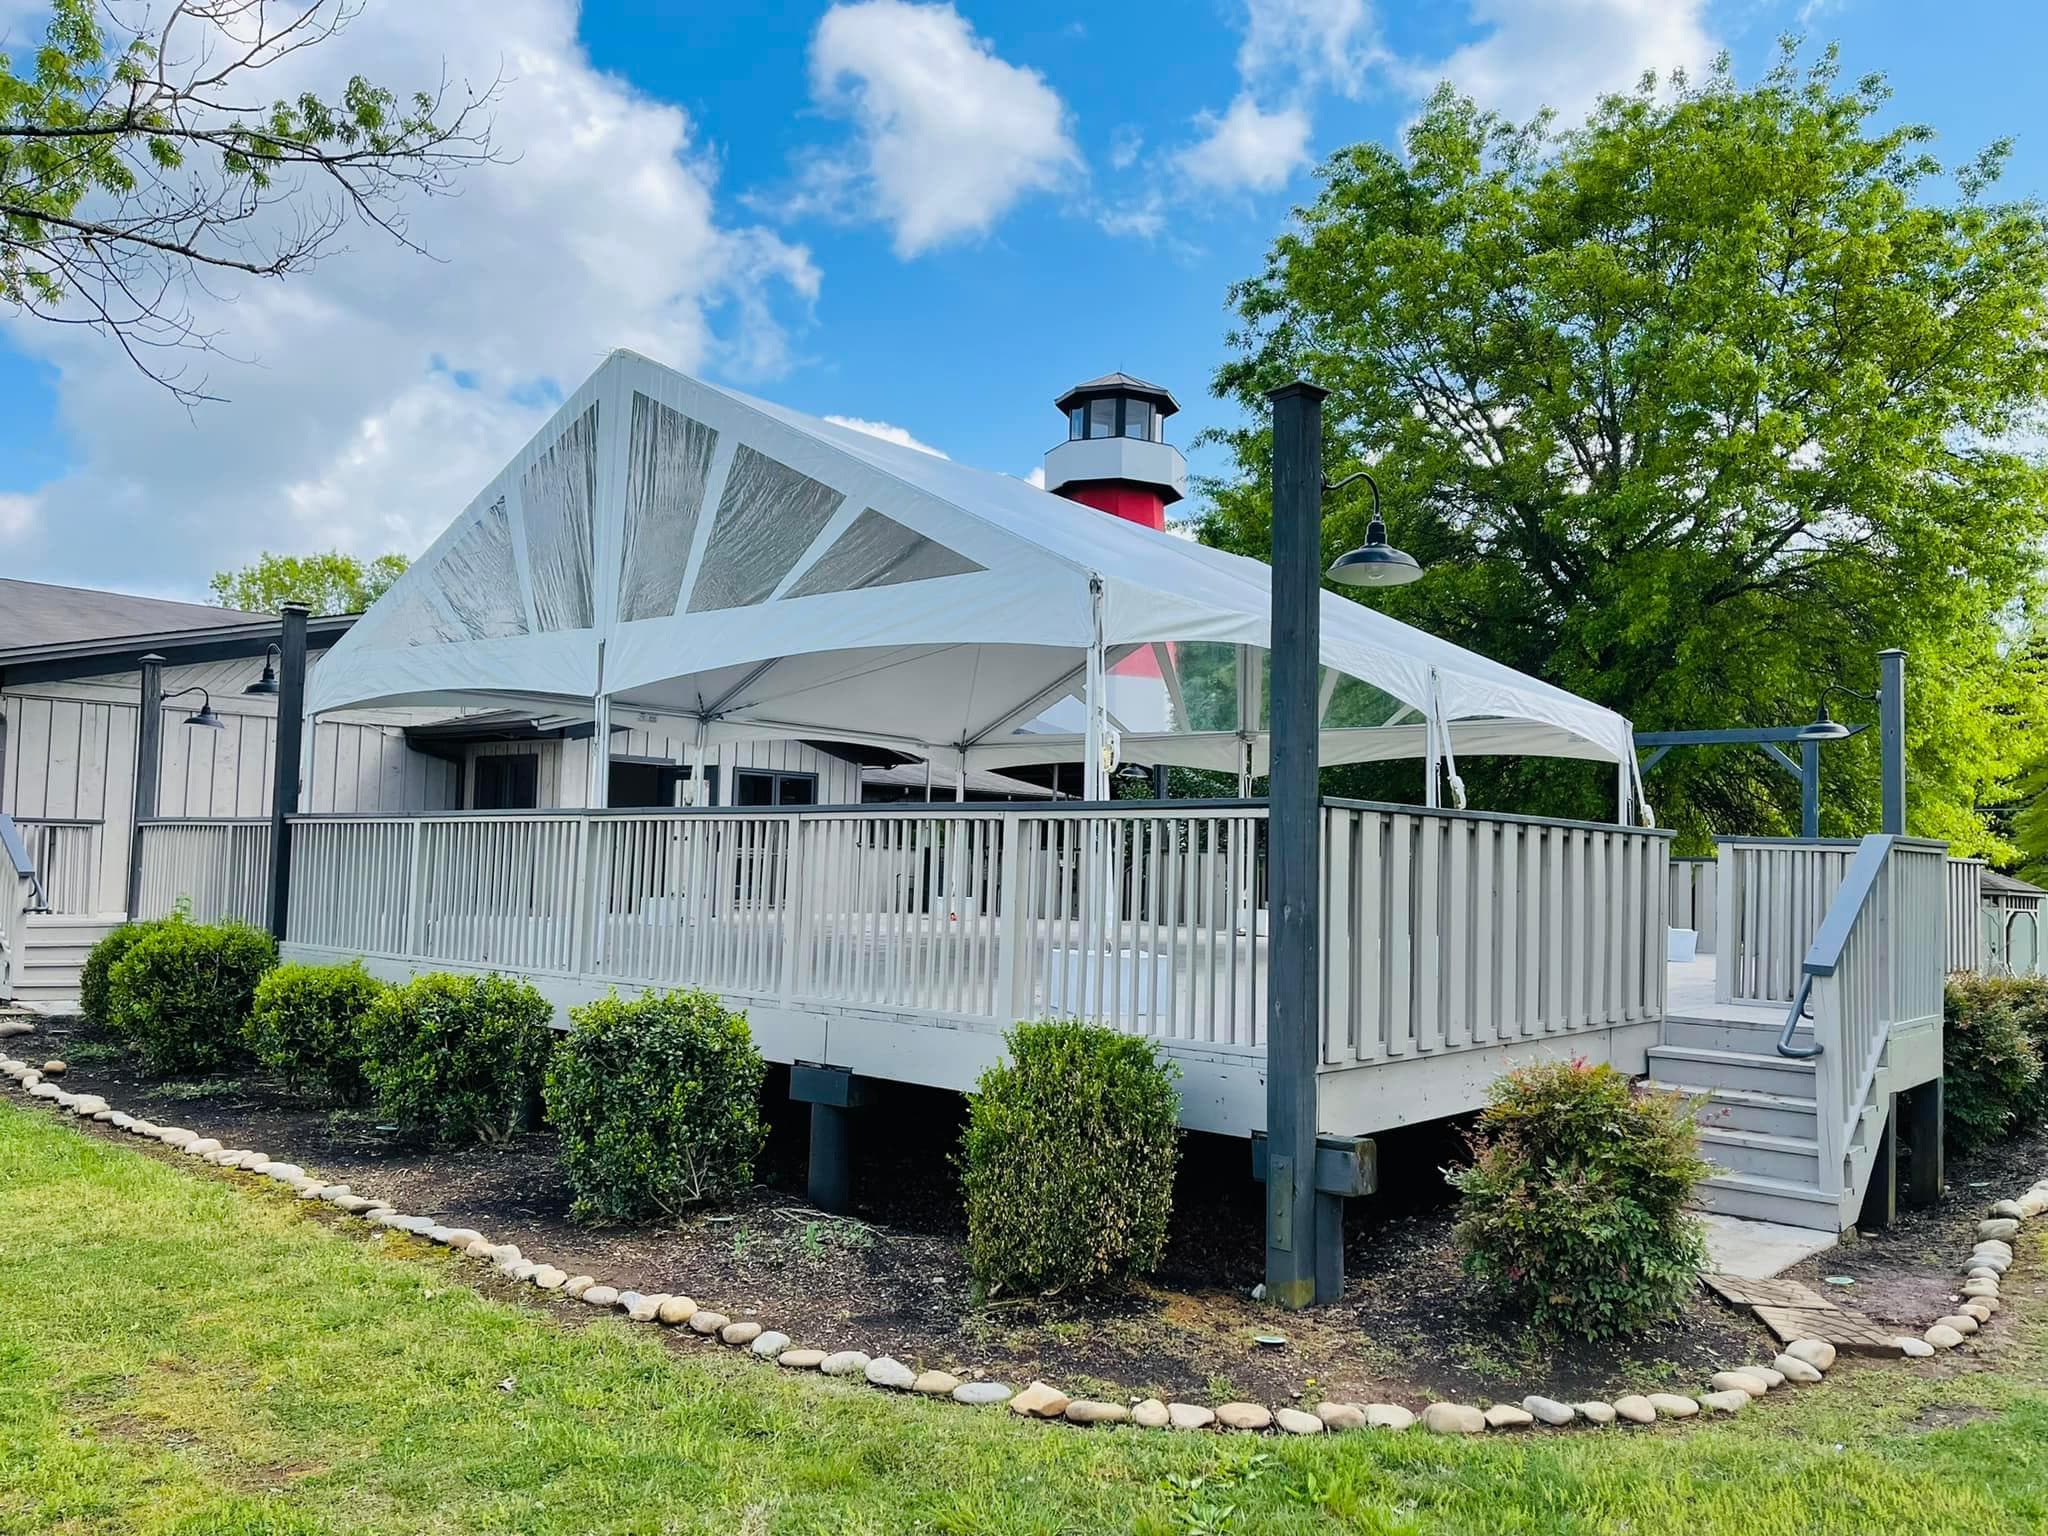
30' × 45' Gable Sunburst Frame Tent
1,350 sq ft of nominal tent footprint · 400 sq ft beyond this estimate.
Explore this actual tent ↗See the published rental listing and current rate in Goodshuffle. This is not a confirmed fit, availability check or reservation.
Where the space goes
- Guests and seating
- 900 sq ft
- Additional layout flexibility (5%)
- 45 sq ft
You might start with approximately 10 eight-seat round tables and 75 chairs. Actual arrangements and seating counts are confirmed with our team.
Want extra breathing room?
These larger listed or modular configurations also meet the area estimate. A modular configuration needs crew confirmation; shape and site constraints still matter.
Important: This is a preliminary planning estimate, not a certified capacity or engineered layout. Our crew must confirm the actual furniture arrangement, usable ground, anchoring/ballast, setback and access requirements, exits, local code/permits, weather and available inventory before a rental is confirmed. Most tents require CRE delivery and installation; a 10′ × 10′ pop-up may be pickup-eligible if staff approves.
How the estimate works
It's more than the number of people.
Round tables use more floor space than rows of chairs. A dance floor, buffet, bar or DJ takes away room you could otherwise use for guests. We calculate these areas separately and add a little flexibility before comparing our listed tents and crew-configured modular sizes.
These are deliberately practical planning allowances, based on published industry layout guides—not maximum occupancy ratings or a scaled engineering drawing.
Want us to look over your event? →Typical covered space per guest
We also include selected service areas and a 5% planning allowance. These figures do not establish a legal occupancy, aisle width, exit plan, accessible route or safe structure.
The human part matters
We'll help turn the estimate into a real setup.
Share your event date, location, guest count and any measurements or photos of the space. We can help confirm what works for the tent, furniture, anchoring, crew and delivery schedule.